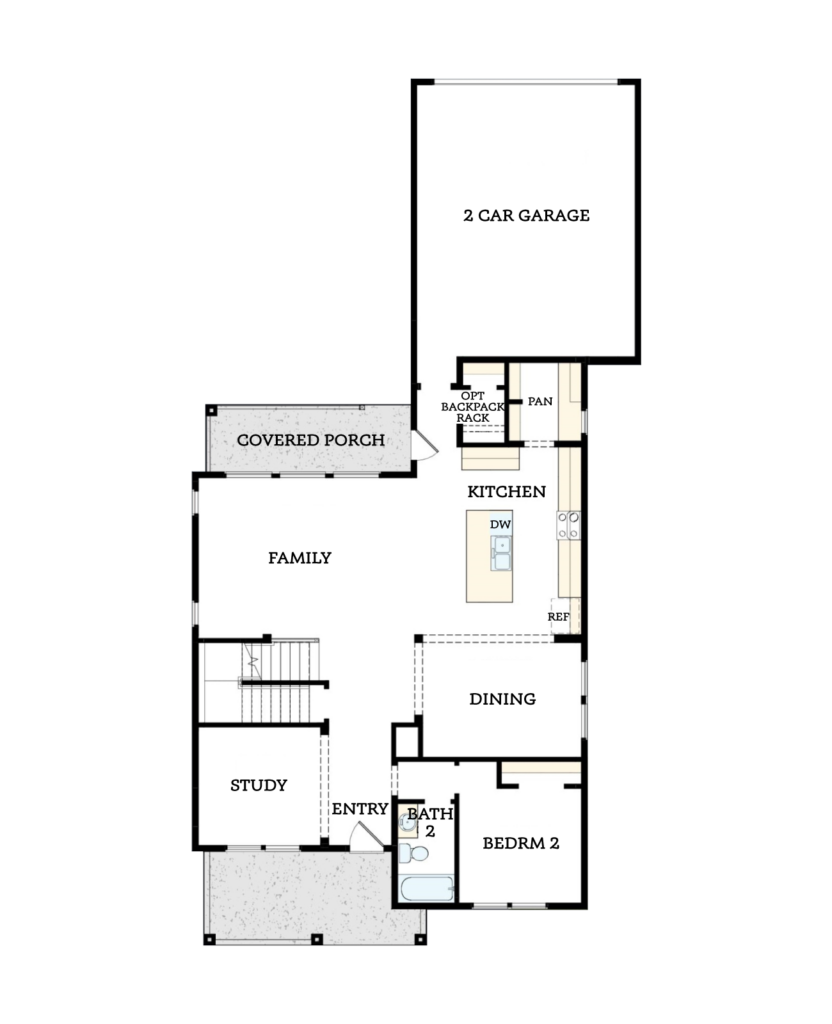
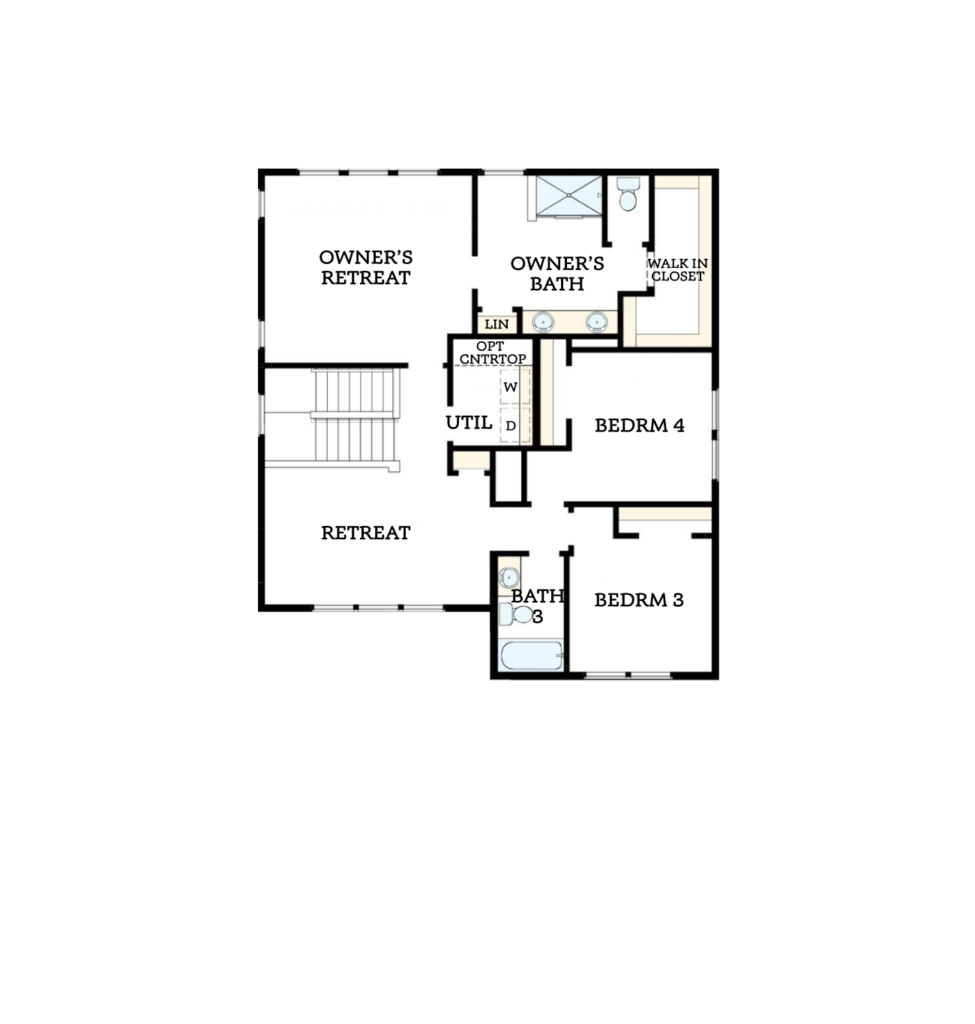
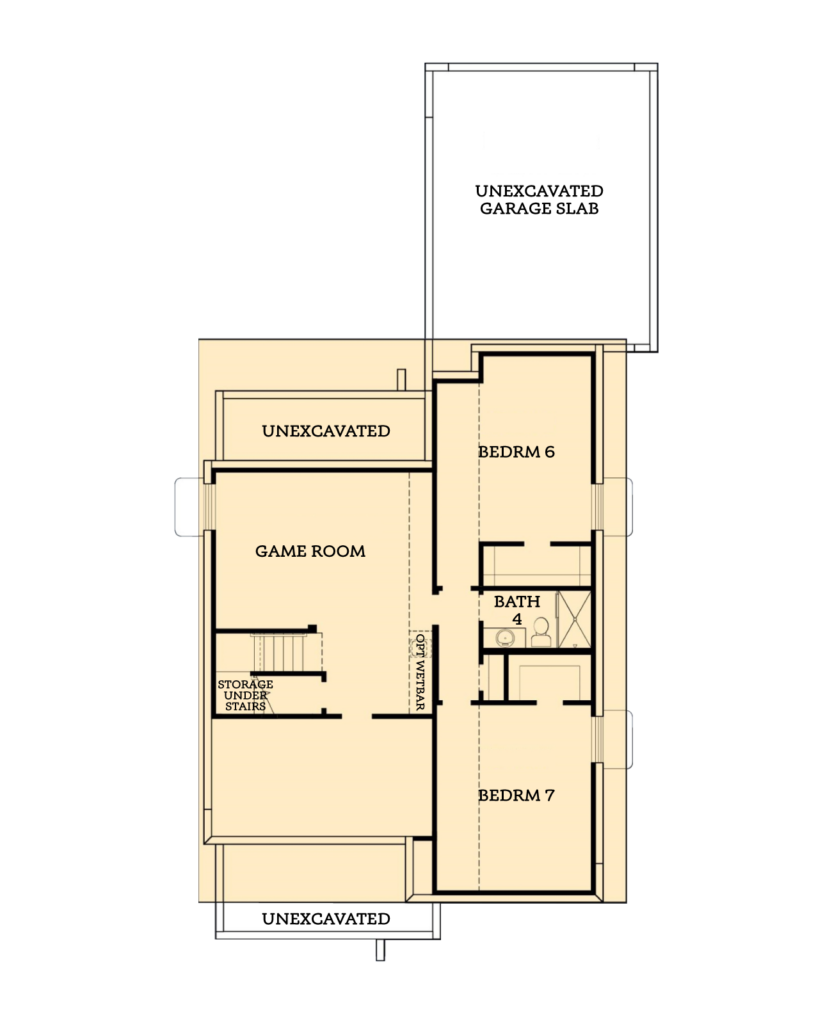
Thoughtfully designed with both comfort and flexibility in mind, this home offers inviting spaces for every stage of life. A private main-level office provides the perfect place to work from home, while a guest bedroom and full bathroom offer a comfortable retreat for visitors or multi-generational living.
At the heart of the home, the expansive kitchen features a generous island, an impressive walk-in butler’s pantry, and an open layout that flows seamlessly into the dining area and spacious family room. A cozy fireplace, abundant windows, and natural light create a warm, welcoming atmosphere ideal for everyday living and entertaining.
Upstairs, the private Owner’s Retreat provides a peaceful escape, while a versatile retreat area offers additional space to relax, gather, or enjoy your favorite hobbies. Covered front and rear outdoor living spaces invite you to take advantage of Utah’s beautiful seasons, making it easy to enjoy your morning coffee or unwind in the backyard at the end of the day.
To see your saved collection and share them with your people, log in here.
Forgot password
Create an account.
Sometimes all the homes can blur together while you’re home shopping. When you create a Terraine account you can save your favorite collection, share them with your people, and also get all the latest community news.
Enter the recipient to receive a link to this collection.
Download floorplan
Download the floorplan for this Collection and Plan.
Did someone say cookies? We prefer s’mores but, sure, let’s talk cookies. We use cookies and other analytic technologies on this website to optimize your experience, analyze traffic and for our advertising purposes. By continuing to use this site, you agree to the terms of our Privacy Policy, including our use of technologies that analyze and monitor activity on our website, and may record your activity on this site for tailored advertising and other purposes. Click “Accept” or continue browsing to accept.